 老爹首頁
老爹首頁 聯絡店家
聯絡店家

澄易設計


設計作品:0個 0張圖片
局部費用:
設計費用:5000
接案地區:台北市、新北市、桃園市、新竹市、新竹縣、宜蘭縣、苗栗縣、台中市
公司地址:桃園市八德區建國路1051號
服務專線:03-3777397
服務項目
- 室內設計公司,桃園室內設計公司,八德區室內設計公司,住宅設計,住宅設計推薦,桃園住宅設計,桃園住宅設計推薦,八德區住宅設計,八德區住宅設計推薦,舊屋翻新,舊屋拉皮,桃園舊屋翻新,桃園舊屋拉皮,八德區舊屋翻新,八德區舊屋拉皮,商業空間設計,桃園商業空間設計,商業空間設計,預售屋客變,預售屋設計,桃園預售屋客變,桃園預售屋設計,八德區預售屋客變,八德區預售屋設計,空間設計,空間設計推薦,桃園空間設計,桃園空間設計推薦,八德區空間設計,八德區空間設計推薦,室內設計,室內設計推薦,桃園室內設計,桃園室內設計推薦,八德區室內設計,八德區室內設計推薦,室內裝修,室內裝修推薦,桃園室內裝修,桃園室內裝修推薦,八德區室內裝修,八德區室內裝修推薦,室內裝潢,室內裝潢推薦,桃園室內裝潢,桃園室內裝潢推薦,八德區室內裝潢,八德區室內裝潢推薦,住宅空間設計,桃園住宅空間設計,八德區住宅空間設計,居家空間設計,桃園居家空間設計,八德區居家空間設計, 居家裝潢設計,桃園居家裝潢設計,八德區居家裝潢設計,新成屋設計,新成屋裝修,桃園新成屋設計,桃園新成屋裝修,八德區新成屋設計,八德區新成屋裝修,小宅設計,小宅裝修,桃園小宅設計,桃園小宅裝修,八德區小宅設計,八德區小宅裝修,老屋翻修,老屋改造,桃園老屋翻修,桃園老屋改造,八德區老屋翻修,八德區老屋改造,透天翻新,透天拉皮,桃園透天翻新,桃園透天拉皮,八德區透天翻新,八德區透天拉皮,中古屋翻新,中古屋拉皮,桃園中古屋翻新,桃園中古屋拉皮,八德區中古屋翻新,八德區中古屋拉皮,商空設計,桃園商空設計,八德區商空設計,辦公室設計,辦公室裝潢,桃園辦公室設計,桃園辦公室裝潢,八德區辦公室設計,八德區辦公室裝潢,店面設計,店面裝潢,桃園店面設計,桃園店面裝潢,八德區店面設計,八德區店面裝潢,新成屋客變,新成屋設計,桃園新成屋客變,桃園新成屋設計,八德區新成屋客變,八德區新成屋設計,樣品屋客變,樣品屋設計,桃園樣品屋客變,桃園樣品屋設計,八德區樣品屋客變,八德區樣品屋設計,毛胚屋規劃,毛胚屋設計,桃園毛胚屋規劃,桃園毛胚屋設計,八德區毛胚屋規劃,八德區毛胚屋設計,
特別關鍵字
本網站僅提供設計老爹資訊參考平台, 並不涉入其中任何諮詢、交易。本網站對各該設計老爹相關資訊亦不作任何實質或形式上之審查。本網站中所載一切設計老爹的資訊、文字、照片、圖形 、產權、廣告內容、或其他資料(以下簡稱『內容』)。無論其為公開張貼或私下傳送,若有不實或違法情事,均為『內容』提供者之責任,設計老爹概不負責也不承擔任何法律責任。
免責聲明

Order in Warmth 榮獲 2026 American International Innovative Award
(點此連結相關報導)
Design by Cheng Yi Interior Design
From: Taiwan
Category: Professional award
Year: 2026
【Design Concept】
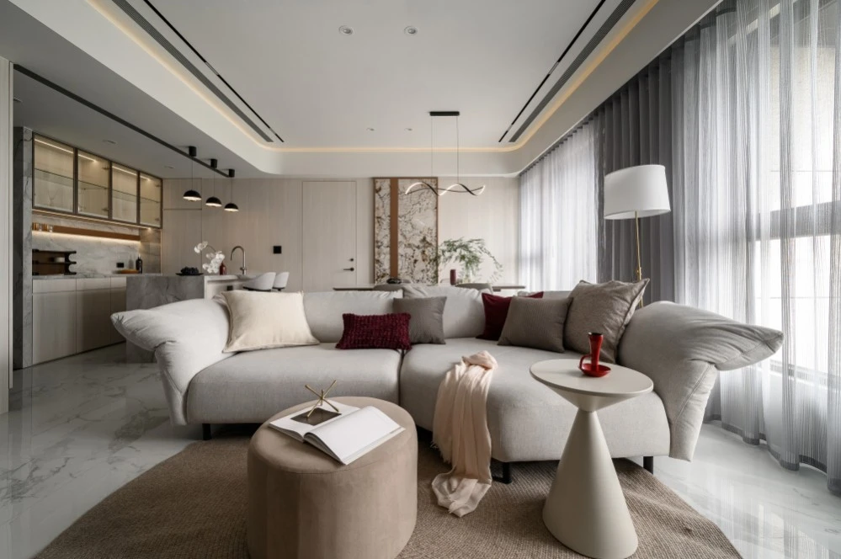
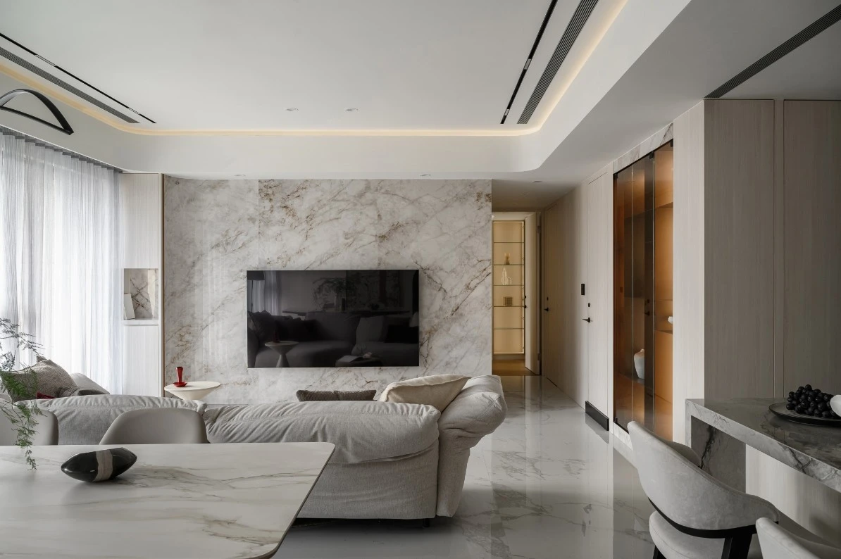
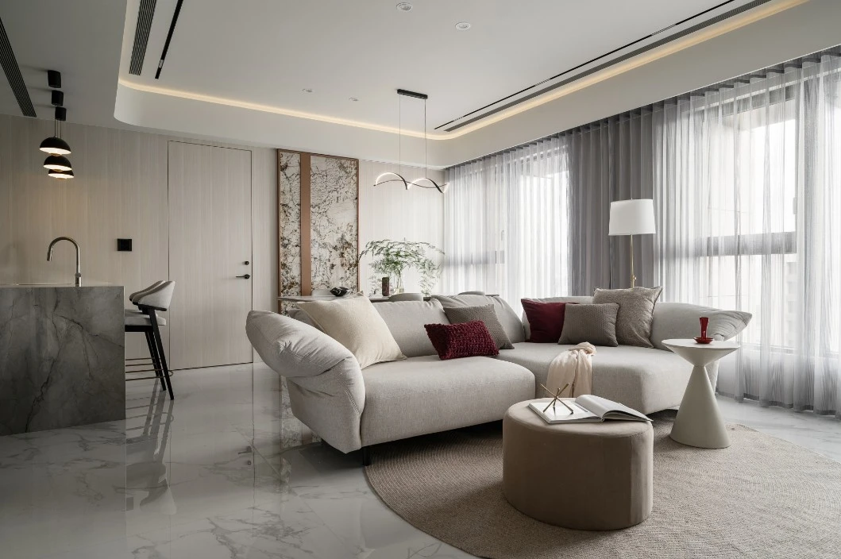
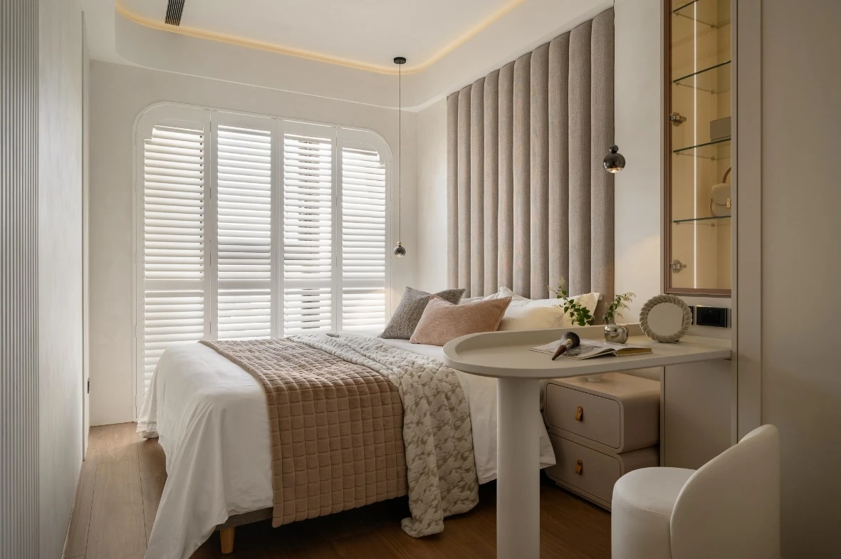
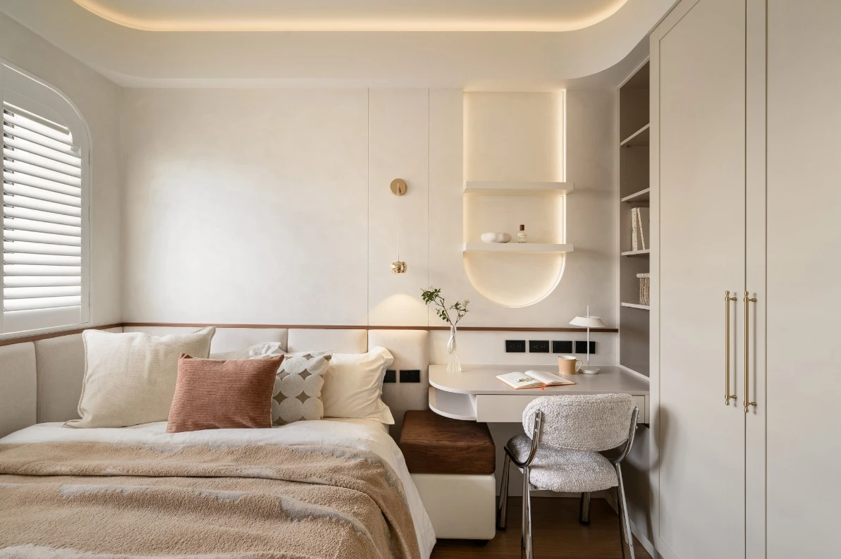
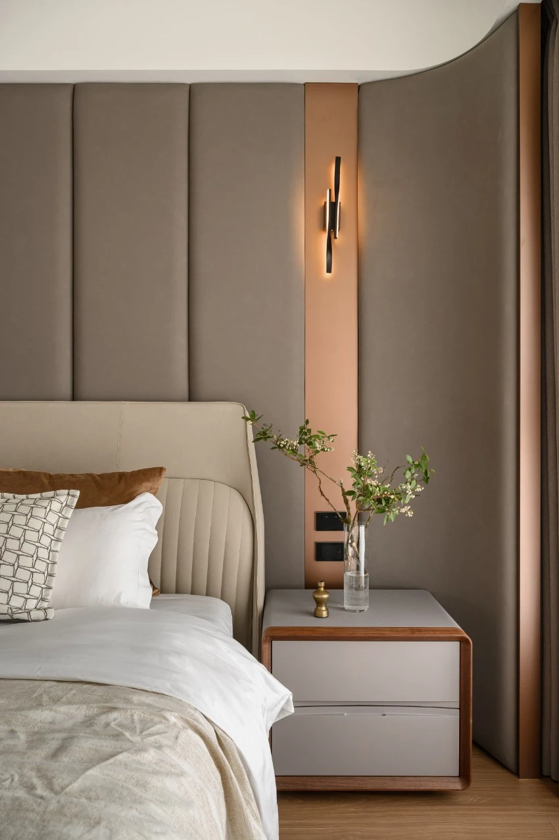
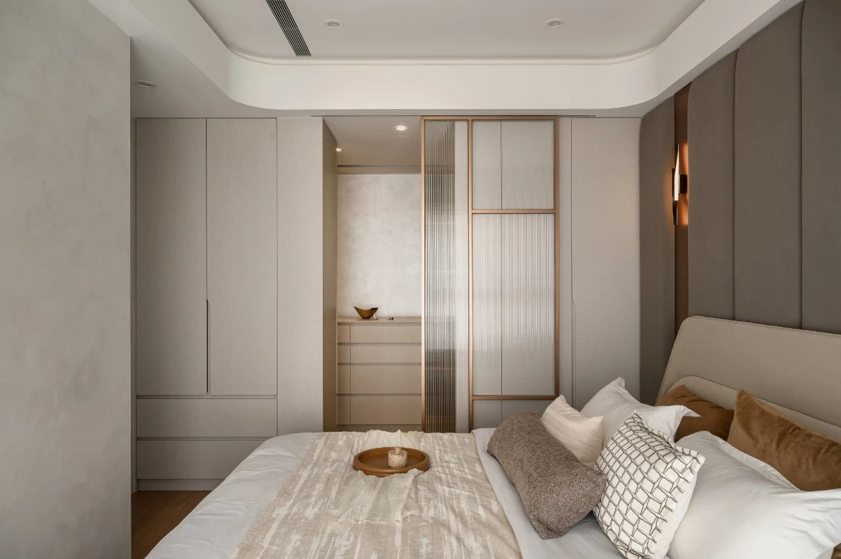
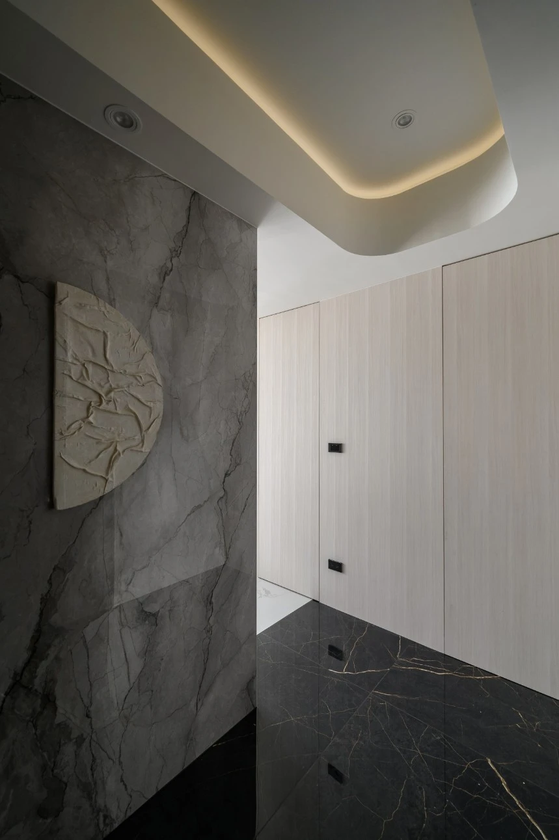
Quiet luxury, a way of interpreting luxury that abandons all ostentation in favor of a suave aesthetic focused on details and quality. Soft greys and off-white hues provide a soft backdrop. Materials such as stone, glass, and metal are layered with nuanced lighting to an understated yet refined sense of luxury. Instead of straight lines and sharp corners, the space embraces curves and flowing shapes to enhance comfort and a sense of flow. An upholstered headboard adds softness to the bedroom decor, creating a warm, inviting atmosphere conducive to sleep.
【Functionality】
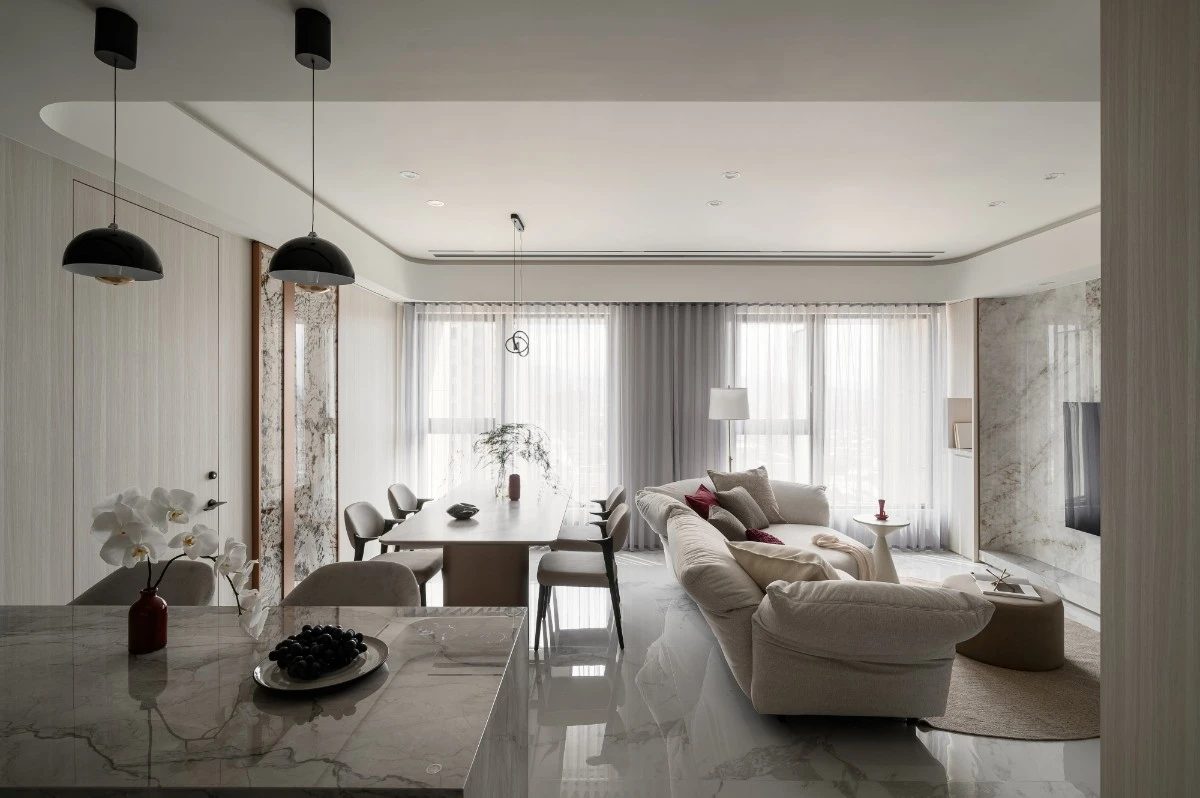
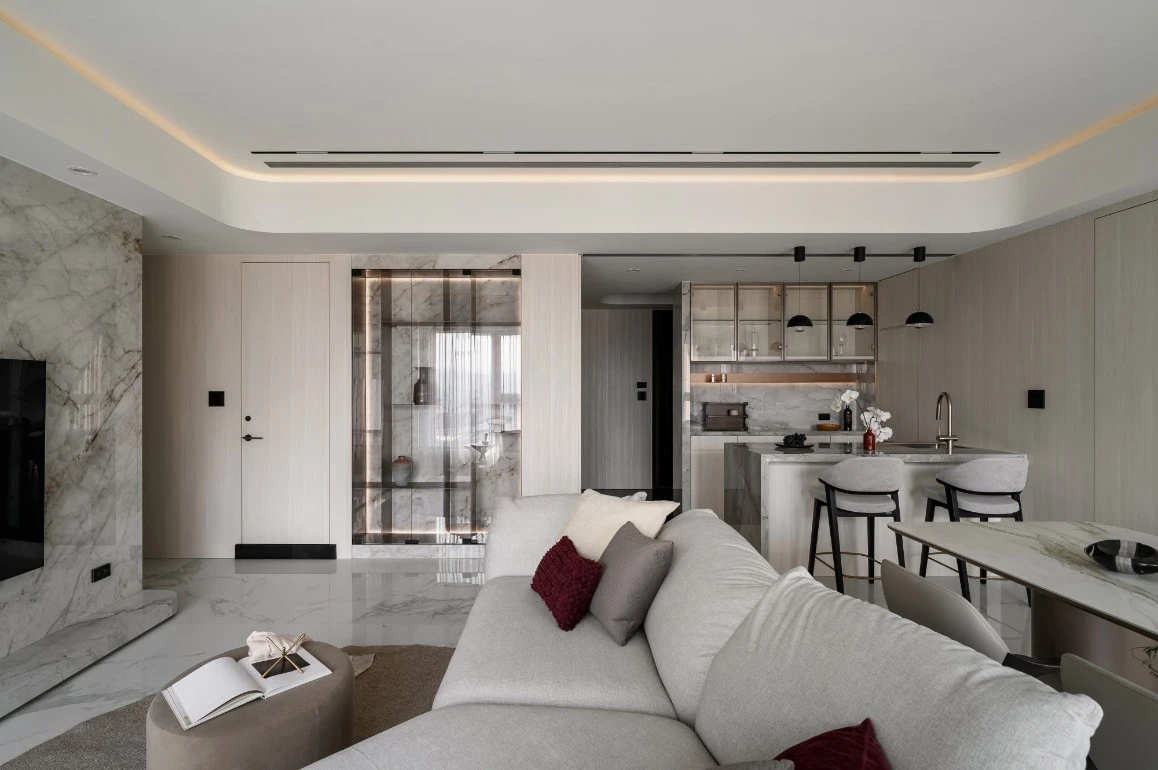
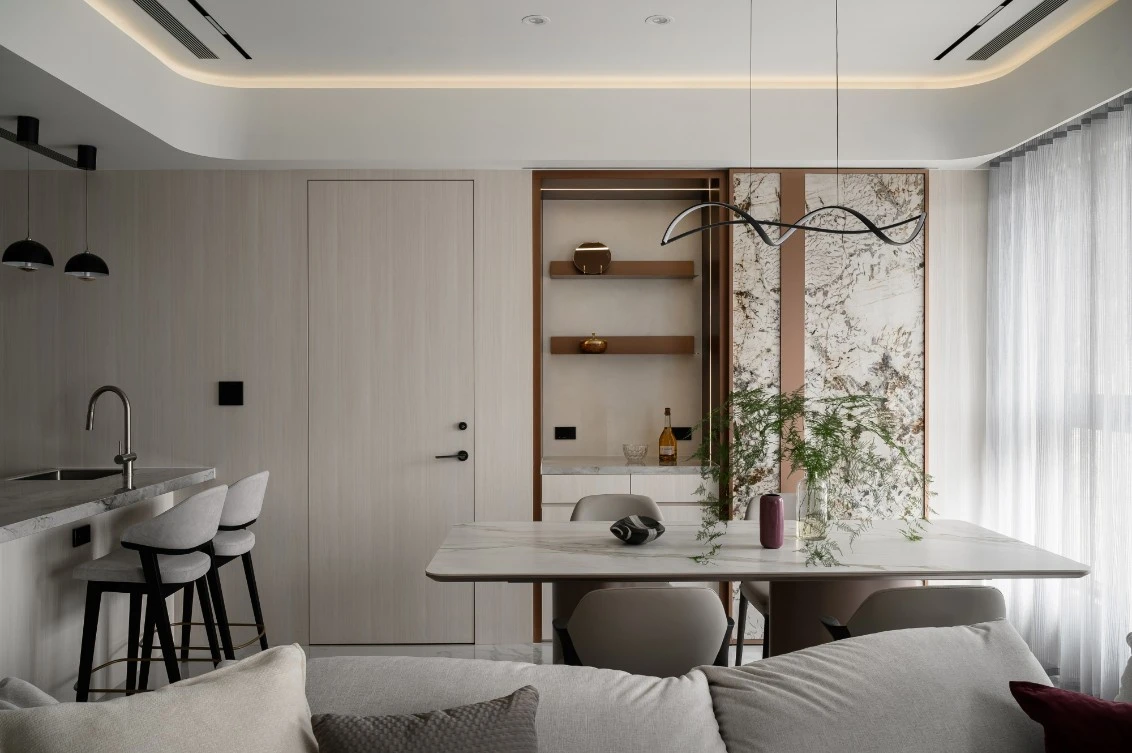
The public area adopts an open-plan layout, seamlessly connecting the living room, dining room, and light-meal zone. This not only enhances the sense of openness but also encourages interaction among family members. The kitchen island also helps anchor the kitchen visually while giving the space a clear boundary. The design strikes a balance between separation and openness. Thanks to the concealed door, the door leaf is perfectly aligned with the wall, giving the interior a modern and elegant look. Unlike traditional shelving, a niche sits flush with the wall to a clean, seamless look in the awkward corner next to the living room. This design instantly elevates the place with a refined,boutique feel, offsetting the heaviness traditionally associated with sturdy cabinets.
【Innovation and Challenges】
A recessed niche behind the dining area accommodates the appliance cabinet. By taking advantage of the sliding door panels’ depth, it creates a subtle yet striking visual focal point. The door is finished in a richly textured stone pattern, acting as a focal accent that echoes the TV wall while adding a touch of drama to the restrained palette.
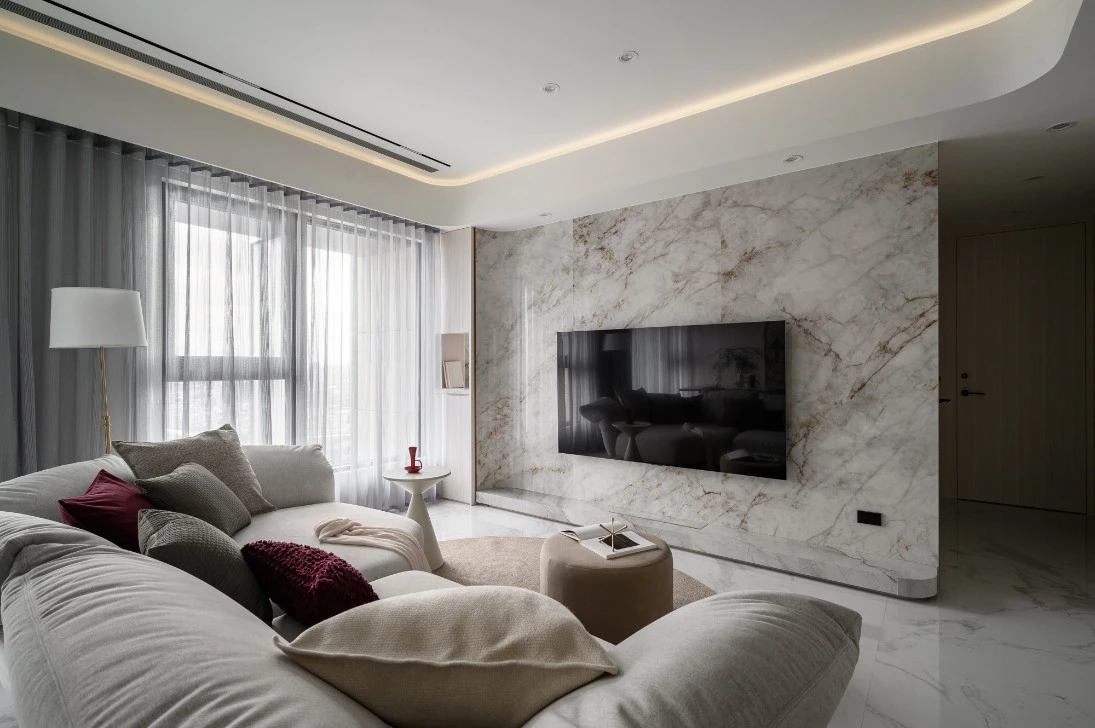
In the public area, a curved ceiling gently defines and connects different zones, creating a cohesive spatial flow. The TV wall with soft curved edges can give a clean, modern flow. Indirect light creates smooth transitions between light and shadow, reinforcing a sense of understated and refined quiet luxury.
相關文章
-
2021美國MUSE設計獎 獲獎報導
2026-02-24
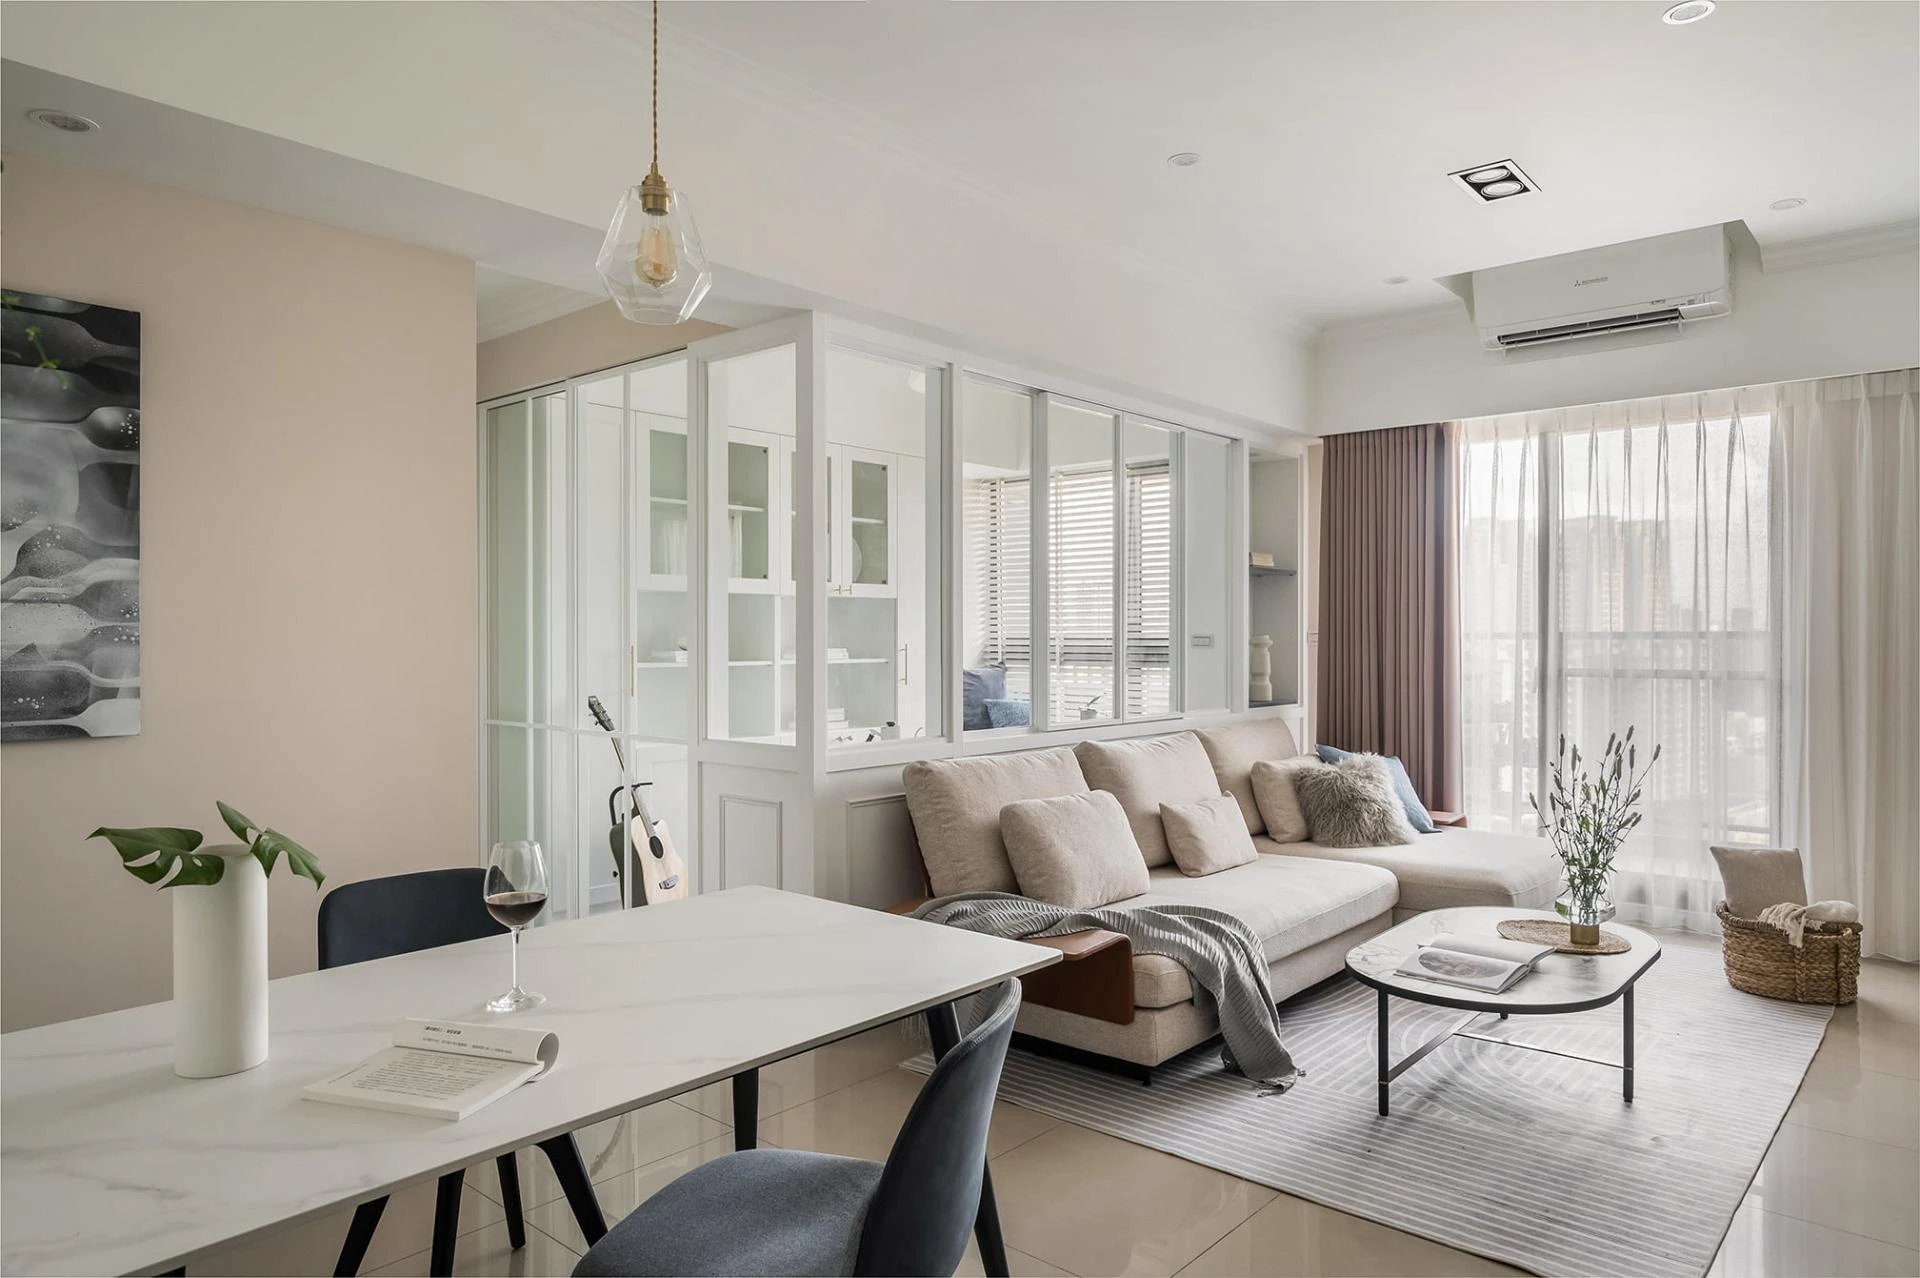
The light from the windows passes through the gauze curtain. A soft white light fills the room and s
-
【裝潢靈感】飄散著溫馨感的818呎美式新古典氛圍小居-Home Journal
2026-02-24
柔和的馬卡龍色調、讓美式新古典的雋永品味挹注家的溫度。
玄關落塵區復古摩登配色的造型花磚,是展開整體設計的精彩序幕。粉色混合白色調的牆面落定了整體的溫柔質感,大理石紋裝飾牆呼應茶几的紋理 -

「專訪」遠航地中海的藍色境地!台北 41 坪簡約親子公寓-decomyplace
2026-02-24
看著孩子逐漸成長,屋主於婚後買下的住宅已不敷使用,於是在鄰近社區買下 35 年老公寓進行翻新;喜愛北歐簡樸的居家風格,也喜歡地中海那般浪漫璀燦景致,屋主在找上 澄易設計 後,融合地中海色彩與北歐簡約特

 我要估價
我要估價